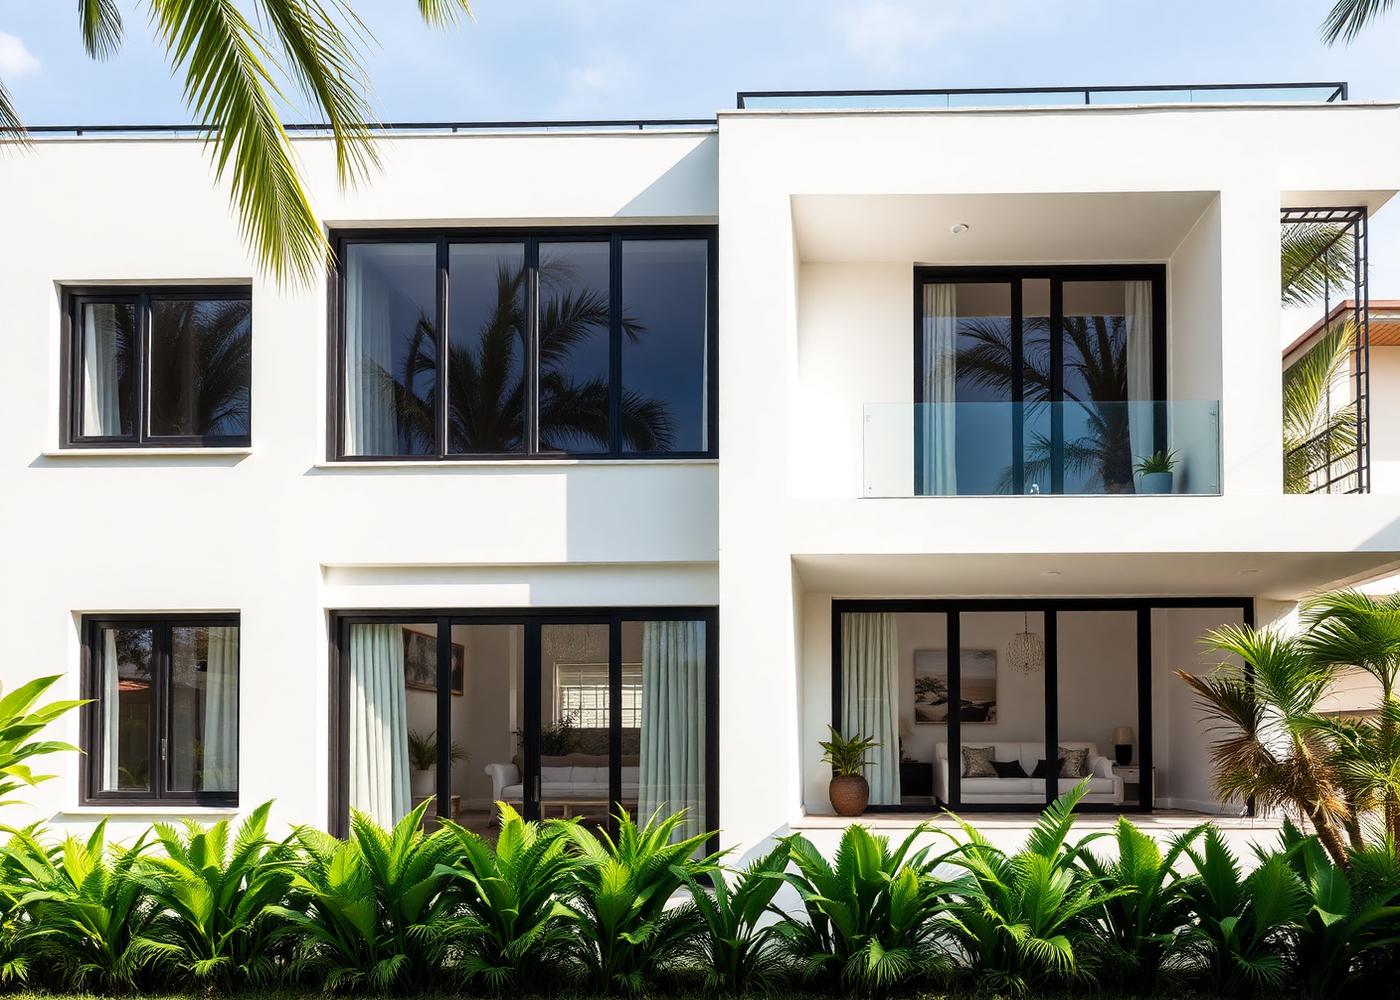
Project overview
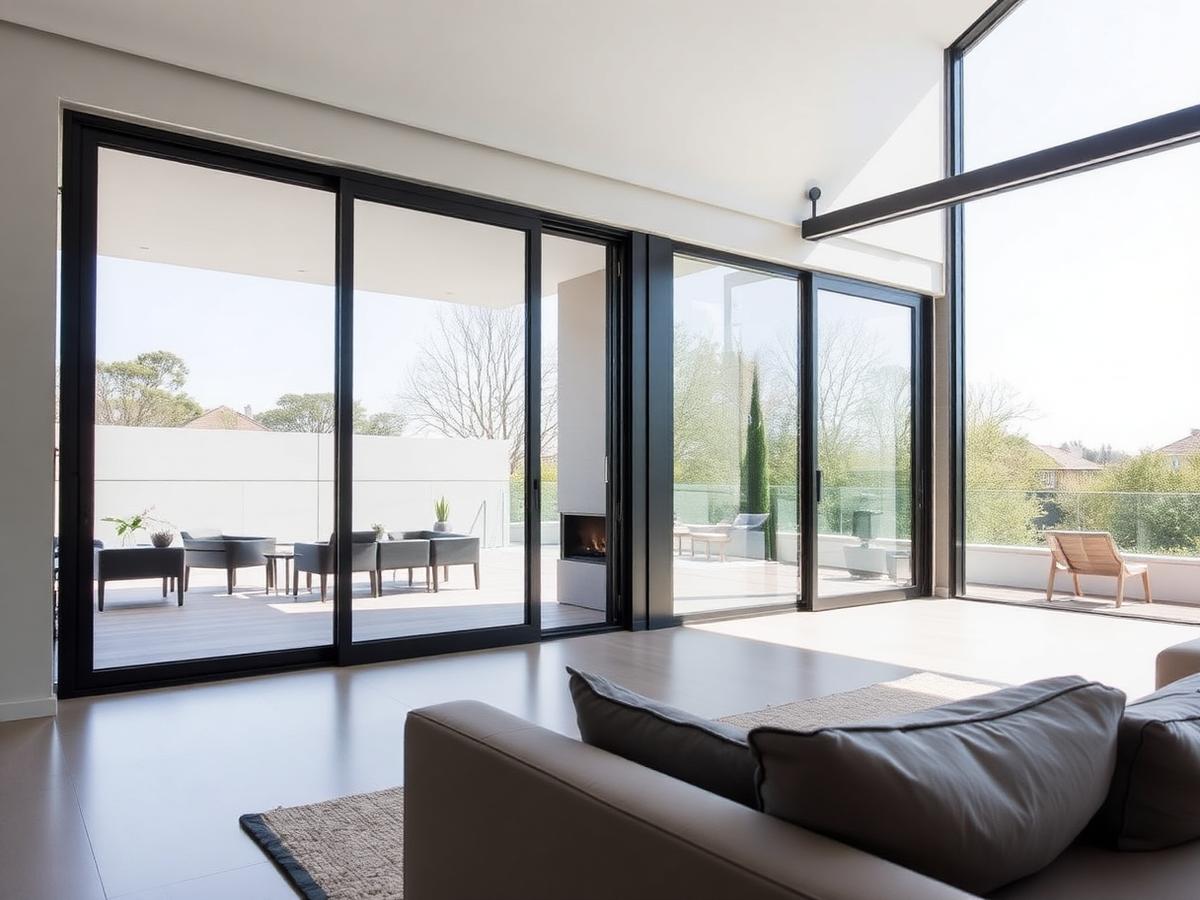
A sample residential scheme showing how a full aluminium window package and wide sliding glass doors can be coordinated across a two-storey home — matching frame finishes inside and out while keeping rooms bright and naturally ventilated.
Results
Consistent sightlines across every elevation, improved cross-ventilation and a unified charcoal frame finish throughout the home.
Note: this is an editable sample project record included to demonstrate the case-study layout. Replace the text and images in src/data/projects.ts with real completed work.
Scope of work
- Site measurement and shop drawings
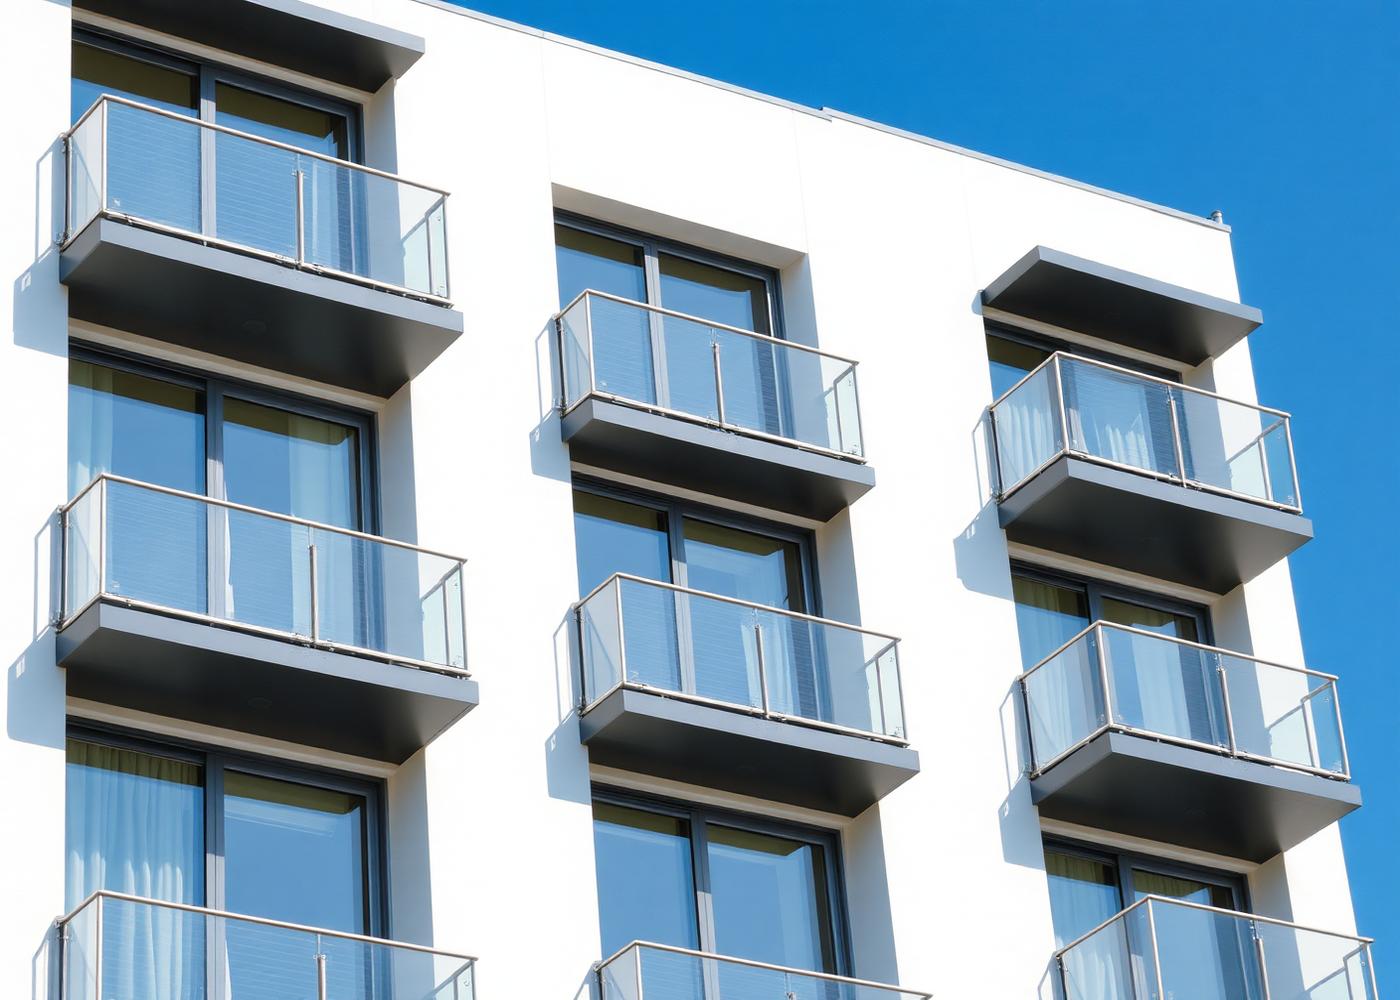
- Fabrication of casement and sliding window units
- Installation of three-panel sliding doors
- Sealing, testing and handover
Materials used
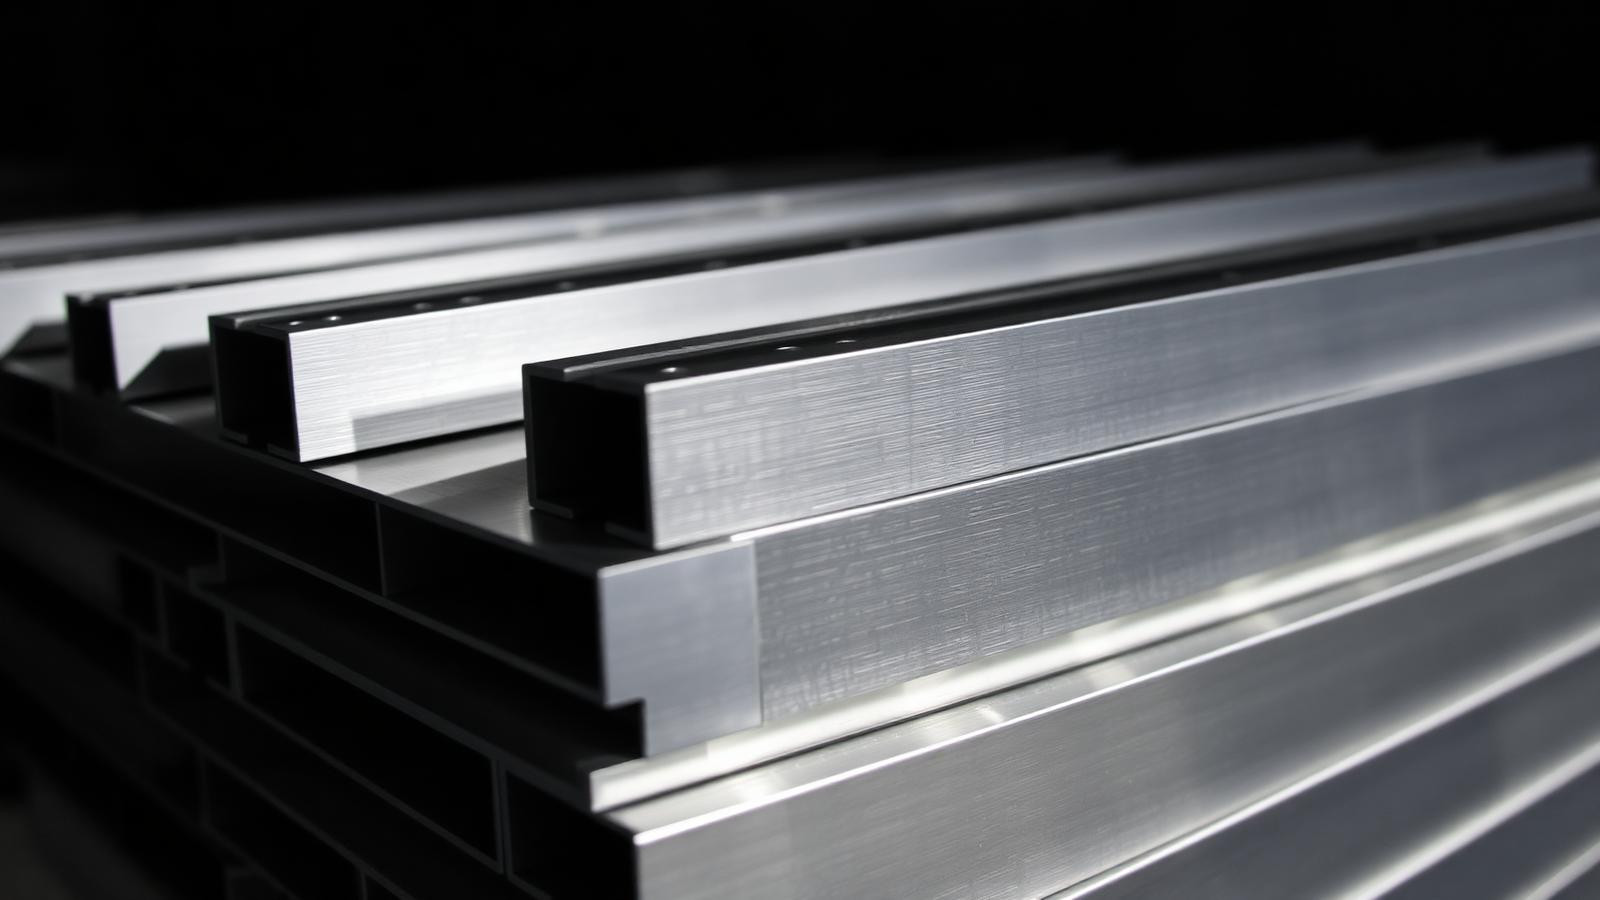
- Powder-coated aluminium profiles (charcoal finish)
- 6mm tinted tempered glass
- Stainless steel roller systems
- Weatherproof silicone sealing
Project gallery
Start your project
Ready to Build Something Exceptional?
Tell us what you need. Our team is ready to discuss your project and provide a solution tailored to your requirements.