Project overview
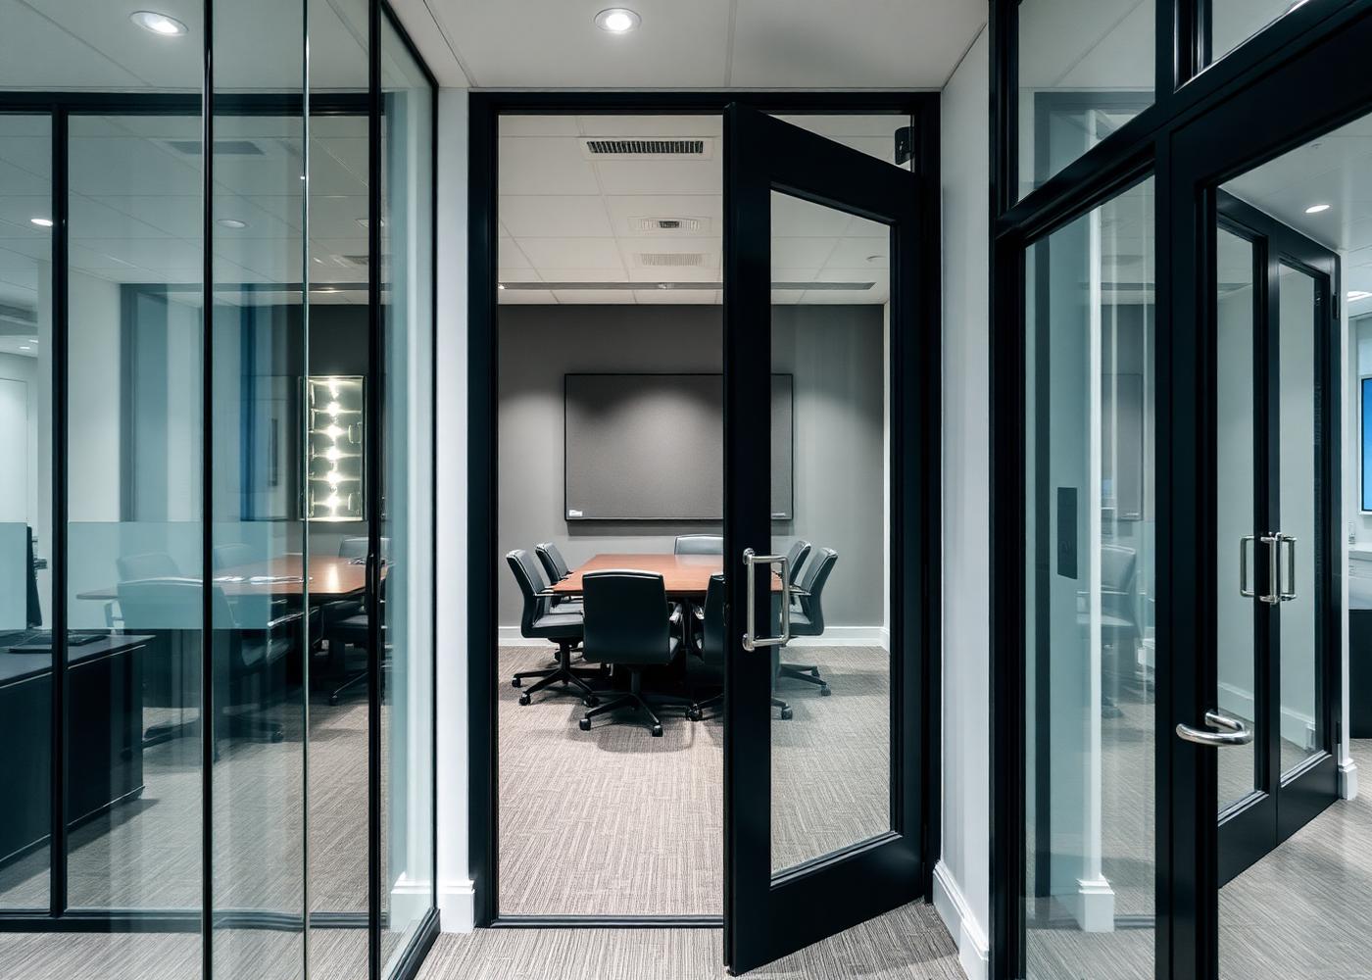
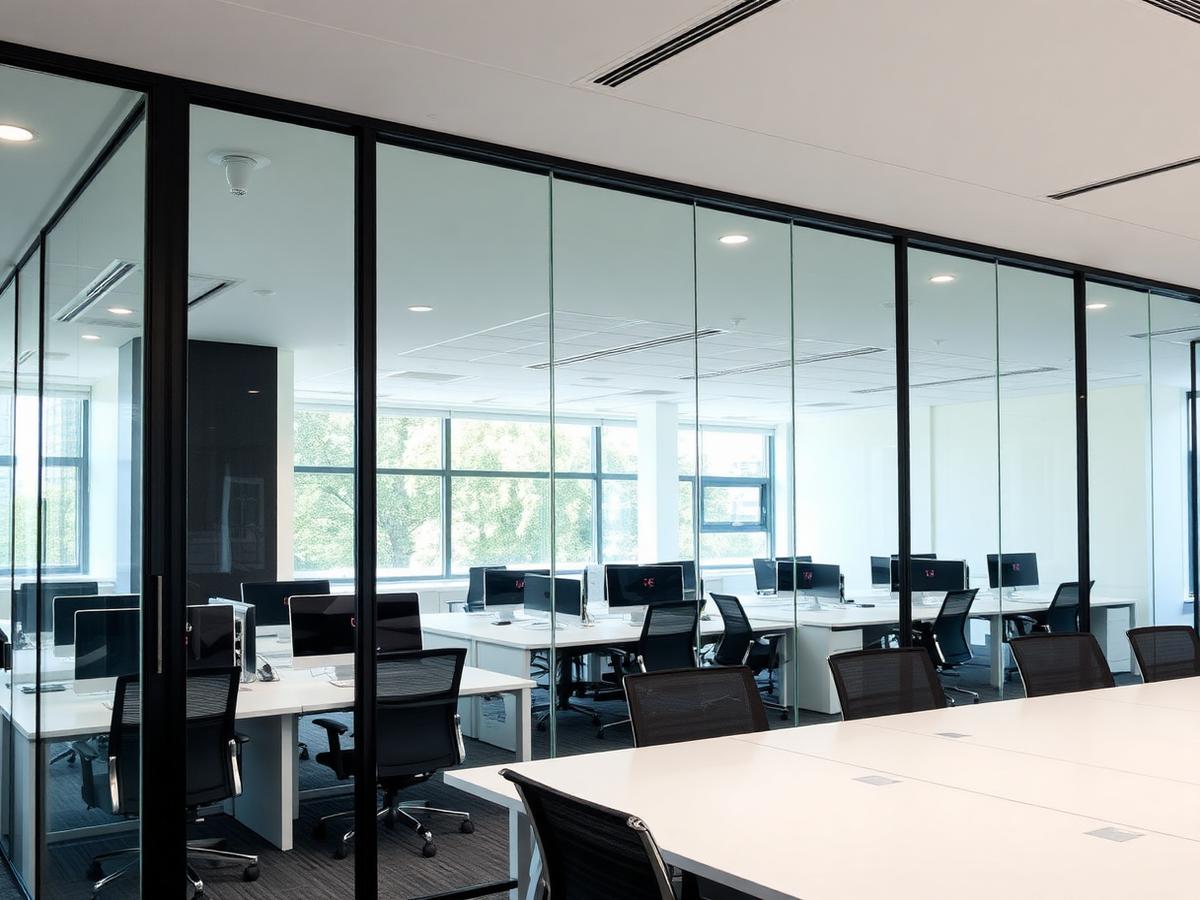
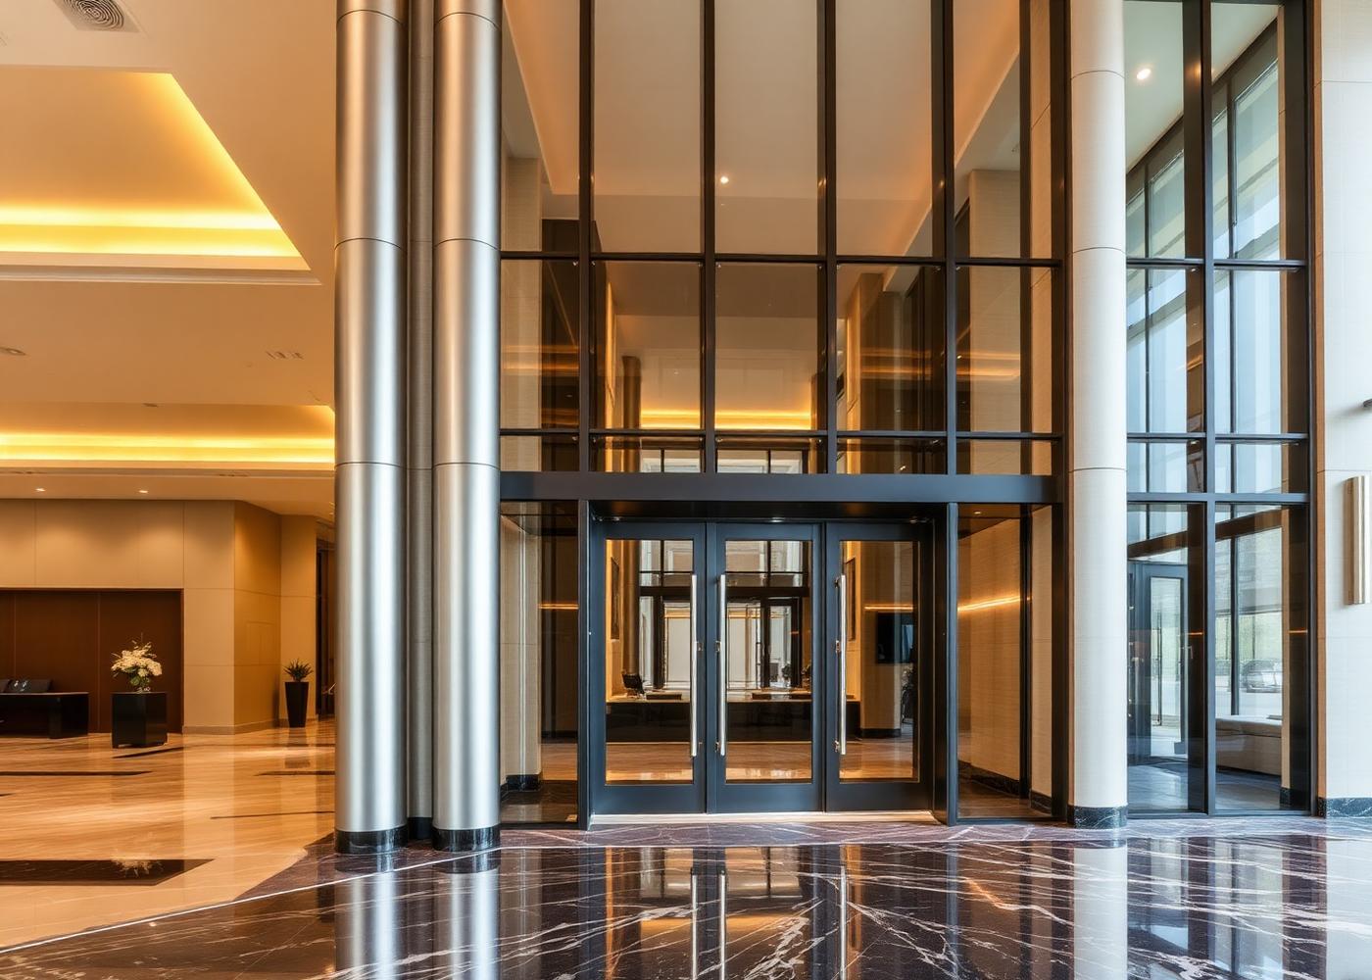
A sample office fit-out demonstrating frameless glass partitioning that converts an open floor plate into private offices and a boardroom without blocking daylight, paired with framed aluminium doors on high-traffic entries.
Results
Private meeting spaces with retained daylight across the floor, and a clean corporate finish suited to client-facing areas.
Note: this is an editable sample project record included to demonstrate the case-study layout. Replace the text and images in src/data/projects.ts with real completed work.
Scope of work
- Partition layout coordination with fit-out team
- Frameless 12mm glass partition installation
- Aluminium framed doors with floor springs
- Frosted manifestation banding
Materials used
- 12mm tempered clear glass
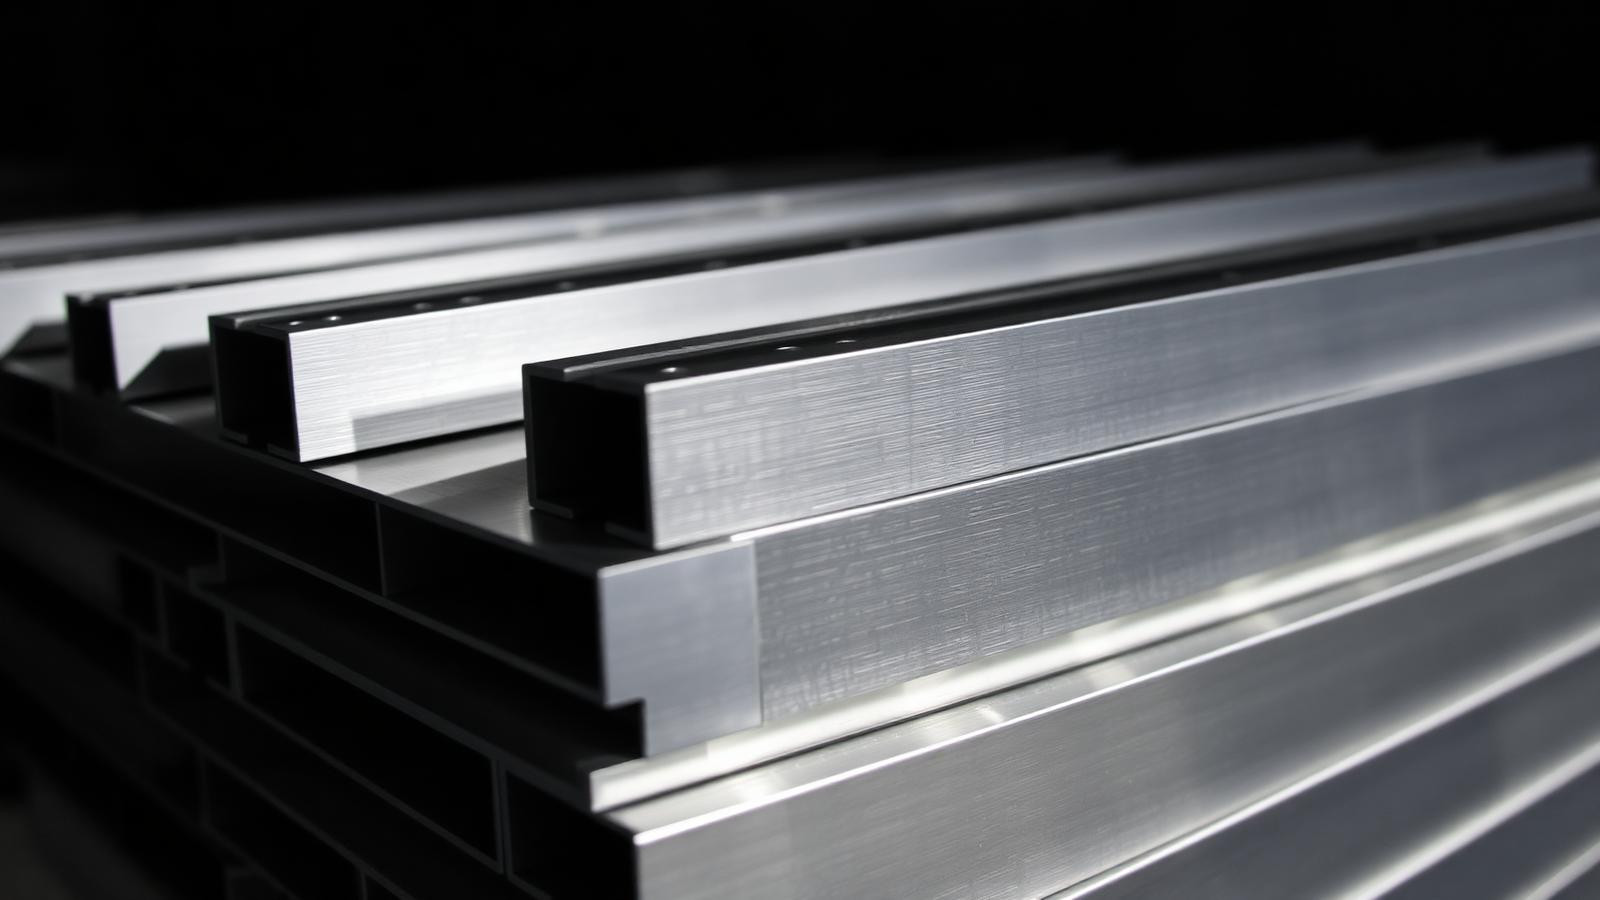
- Slim black anodised aluminium framing
- Heavy-duty floor springs and patch fittings
- Acoustic seals at junctions
Project gallery
Start your project
Ready to Build Something Exceptional?
Tell us what you need. Our team is ready to discuss your project and provide a solution tailored to your requirements.