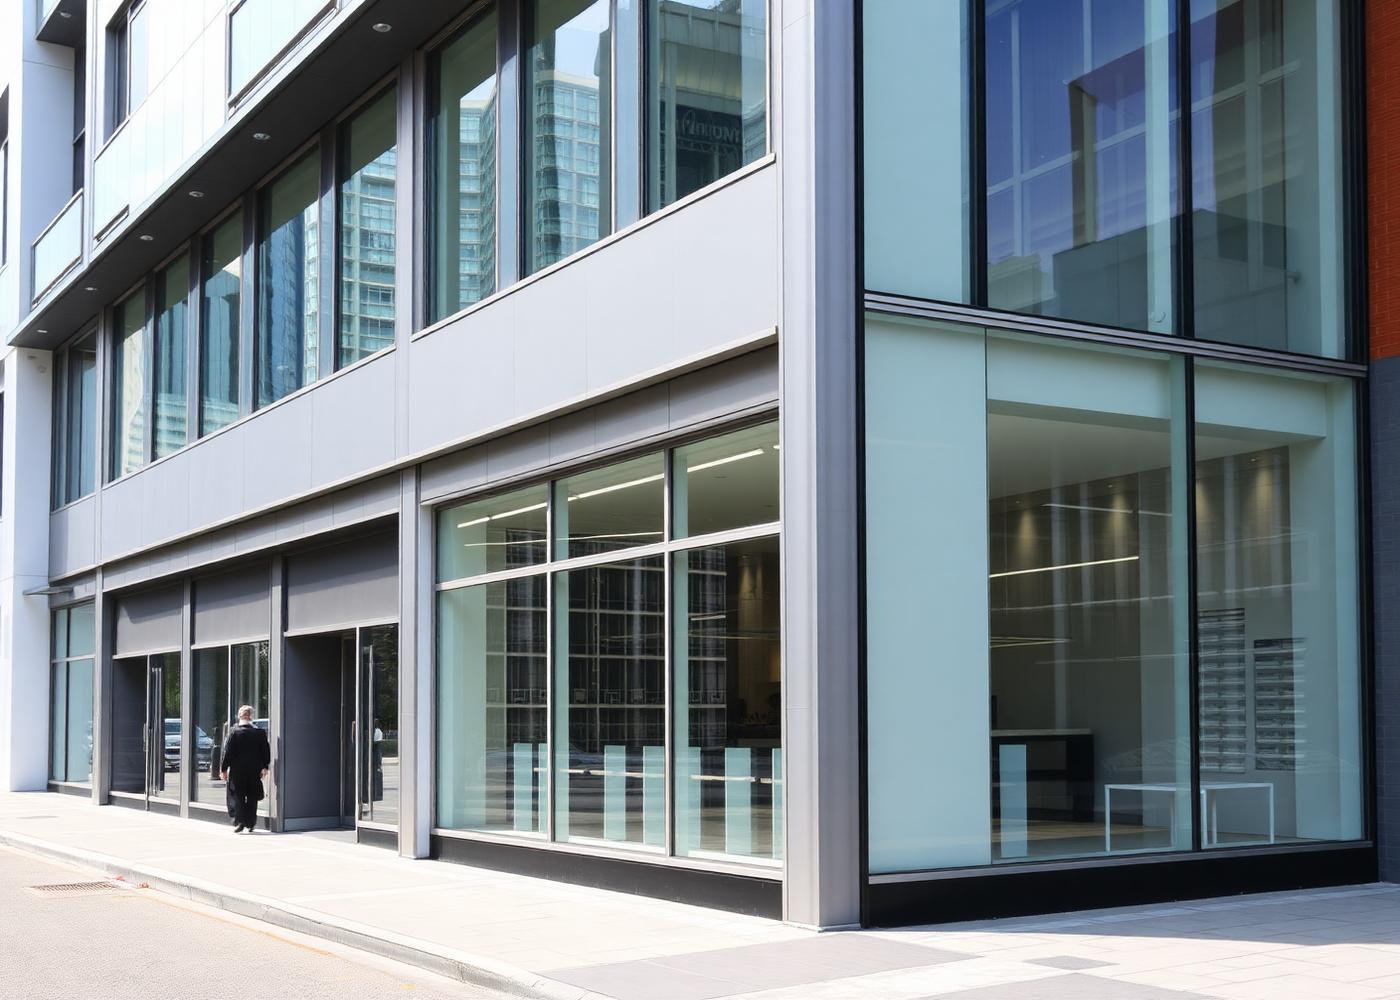
Project overview
A sample mixed-use commercial scheme combining ground-floor aluminium storefronts with a glazed curtain wall to the upper levels, coordinated as a single façade language.
Results
A consistent commercial frontage with strong street visibility at retail level and a controlled solar gain profile above.
Note: this is an editable sample project record included to demonstrate the case-study layout. Replace the text and images in src/data/projects.ts with real completed work.
Scope of work
- Façade setting-out and load coordination
- Stick-built curtain wall installation
- Ground floor storefront glazing and entrances
- Water tightness testing
Materials used
- Curtain wall mullion and transom system
- Reflective solar-control glass
- Structural silicone glazing
- Aluminium composite infill panels
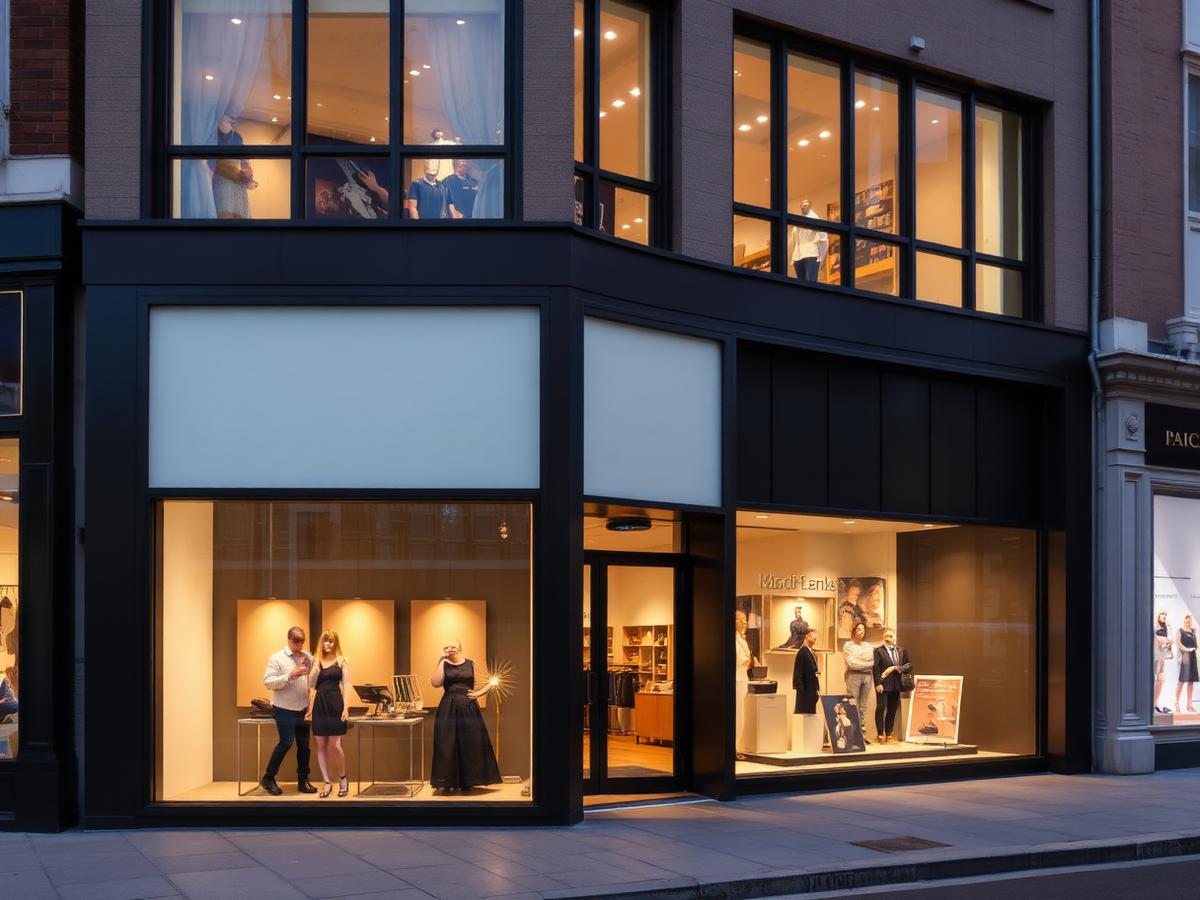
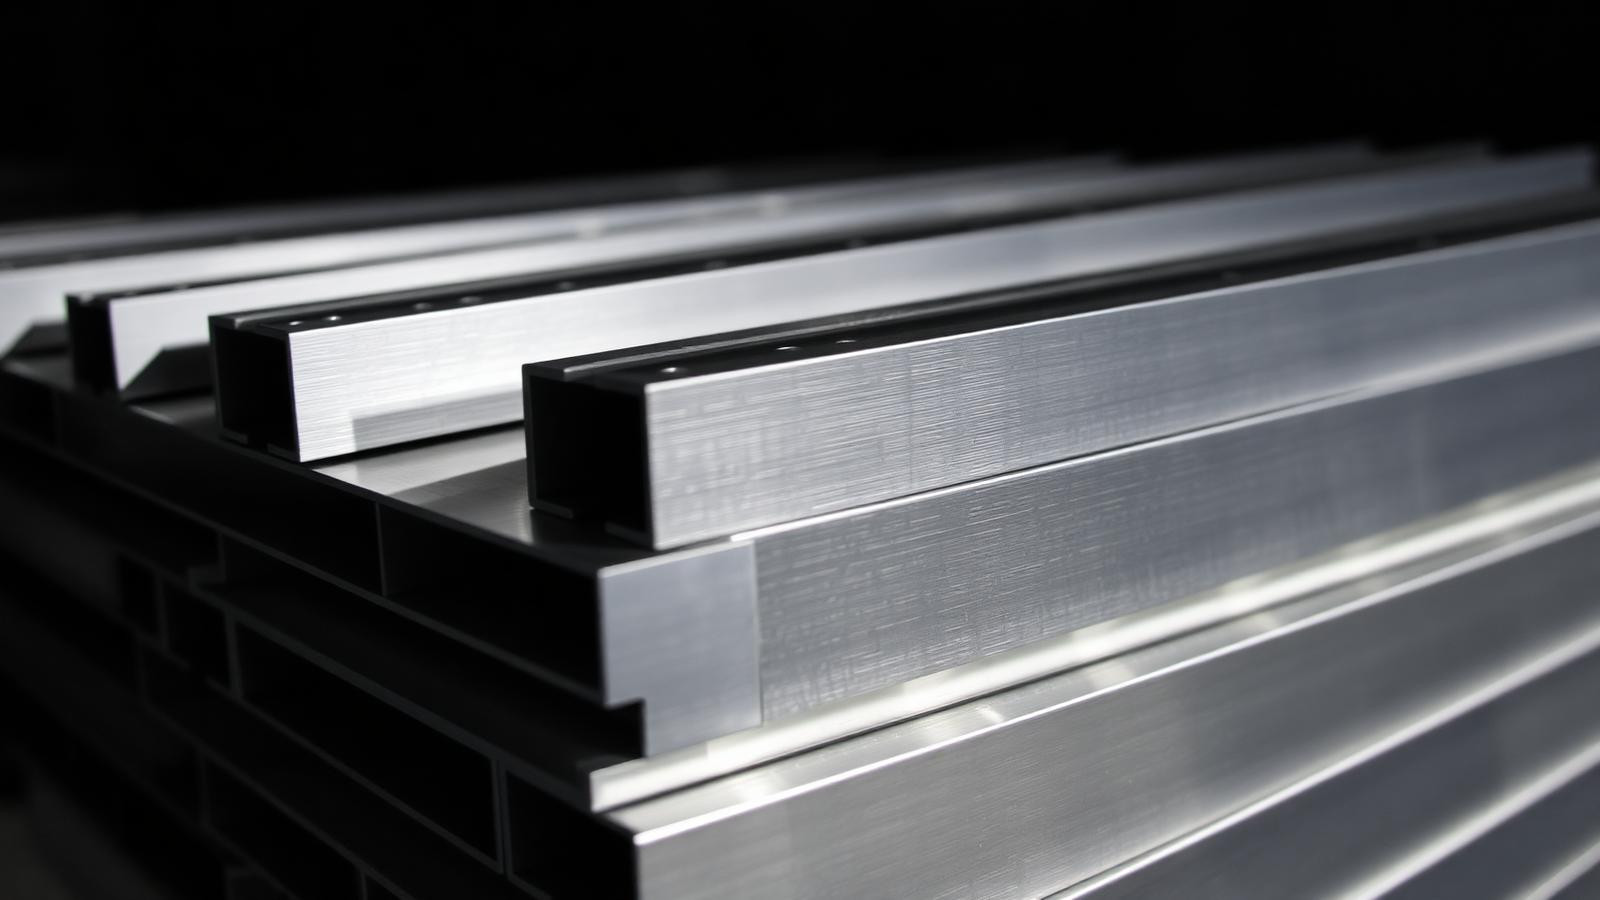
Project gallery

Start your project
Ready to Build Something Exceptional?
Tell us what you need. Our team is ready to discuss your project and provide a solution tailored to your requirements.